FINLEY
 3
3
 1
1
 2
2
From $517,399
Flexible Design for a Home That Grows With You
For a limited time, purchase one of our selected homes and receive a 6-month site rent rebate upon settlement.This exclusive offer is available on new Homesites 134, 135, 137, 138, 142, 148. To be eligible, purchasers must enter into an approved Site Agreement by 15 September 2026 and settle by 15 December 2026.*
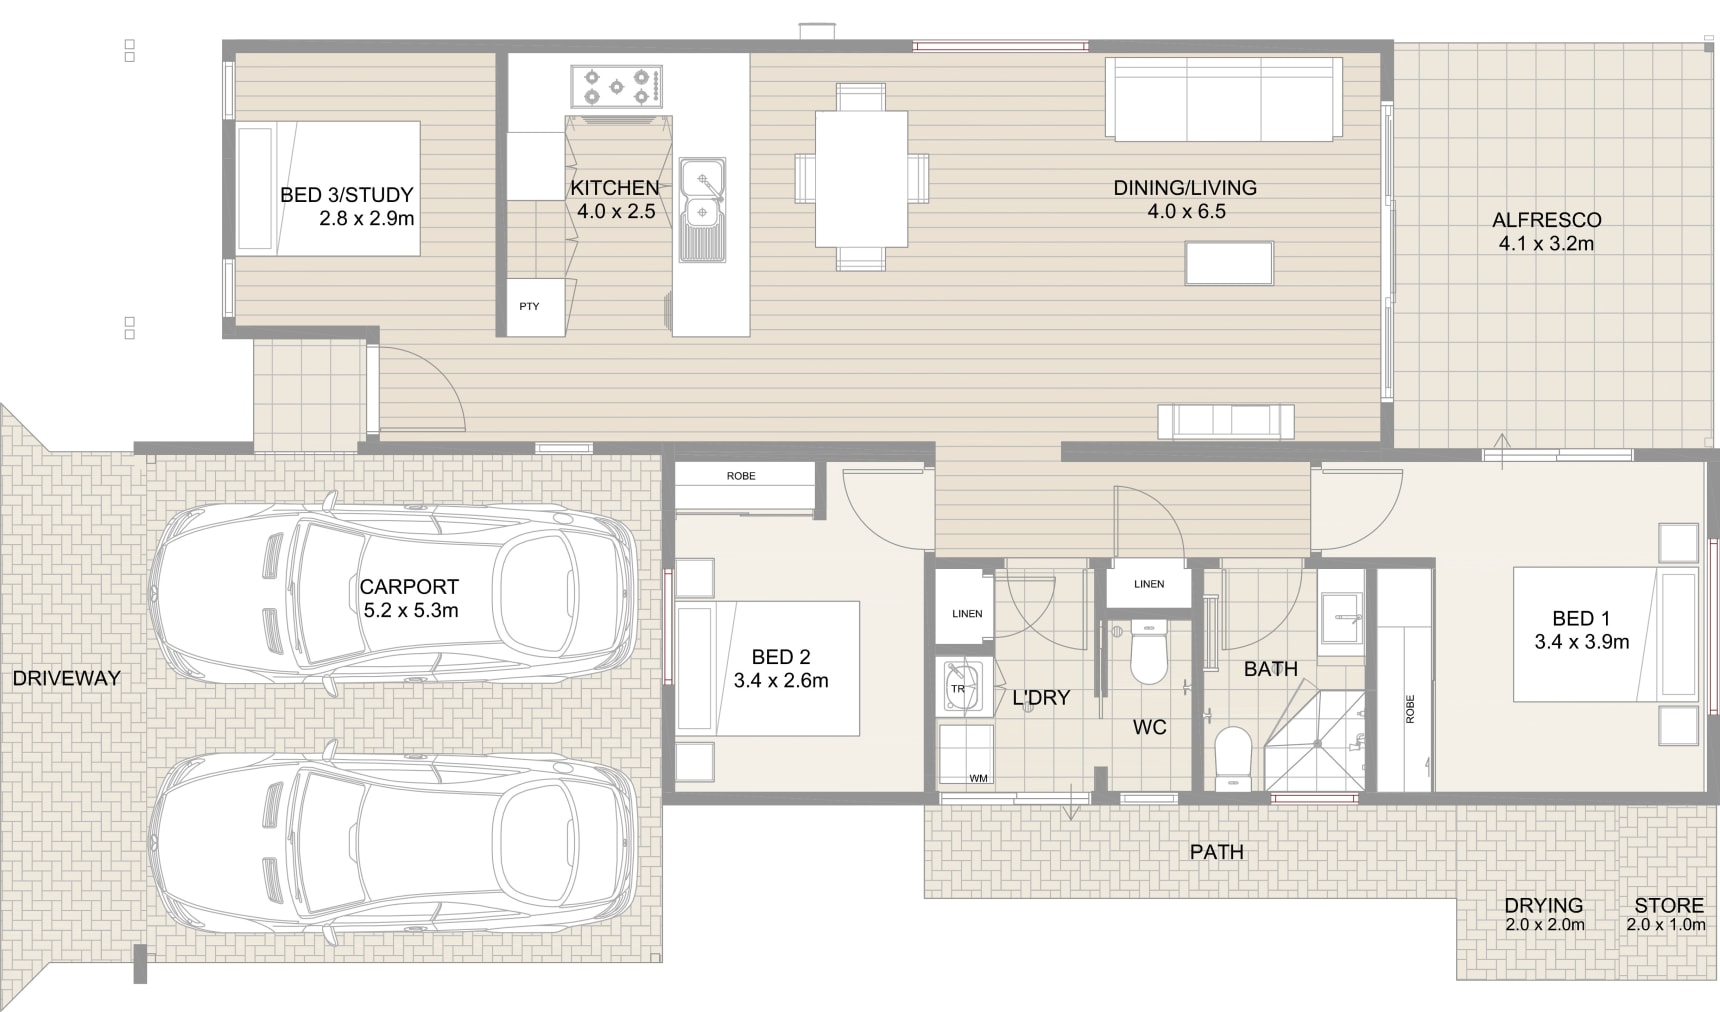
The Finley is designed for those who want more flexibility, without more upkeep. From the entry, the kitchen, dining and living areas connect as one open space, with the kitchen positioned so the cook stays part of the conversation rather than tucked away. Large windows frame the alfresco, drawing the outdoors in and giving the living space a natural sense of light and openness.
A third bedroom sits at the front of the home, doubling easily as a study, a hobby room or a space for visiting grandchildren, while the two main bedrooms are positioned toward the rear, well away from the main living areas for privacy and quiet. A dedicated laundry, bathroom and separate WC keep the home practical day to day, and a double carport provides secure, undercover parking for two vehicles. The layout gives you the flexibility to use the extra room your way, whether that's a home office, a creative space or simply somewhere to spread out.
Read MoreGet in touch
Tabitha Campbell